

An Italianate villa in Cheltenham's leafy and highly sought after neighbourhood The Park, offers an intriguing prospect: the reinstatement of a substantial nineteenth-century residence, with all the architectural grandeur of its origins and the ease of a contemporary family home.
Cheltenham's architectural legacy is perhaps most readily associated with its handsome Regency terraces and elegant crescents. Beyond the town centre, however, the broad, tree-lined avenues of The Park conceal some equally compelling houses, among them Longford House, a Grade II listed Italianate villa of considerable presence.
Dating from the early nineteenth century, the property retains much of its original architectural character, although successive alterations have seen the once substantial residence divided into four apartments. Its handsome façade gives little indication of this internal subdivision, and the generous proportions and sweeping staircase still speak of a rather grander domestic arrangement.
So when Kathryn of Fine & Country Estates invited Studio Ray to explore the property and develop a conceptual scheme for prospective purchasers, the opportunity was an appealing one. Rather than viewing the existing configuration as a constraint, the exercise was to consider how the building might be reunited, restoring the architectural coherence of a single residence while accommodating the expectations of modern family life.
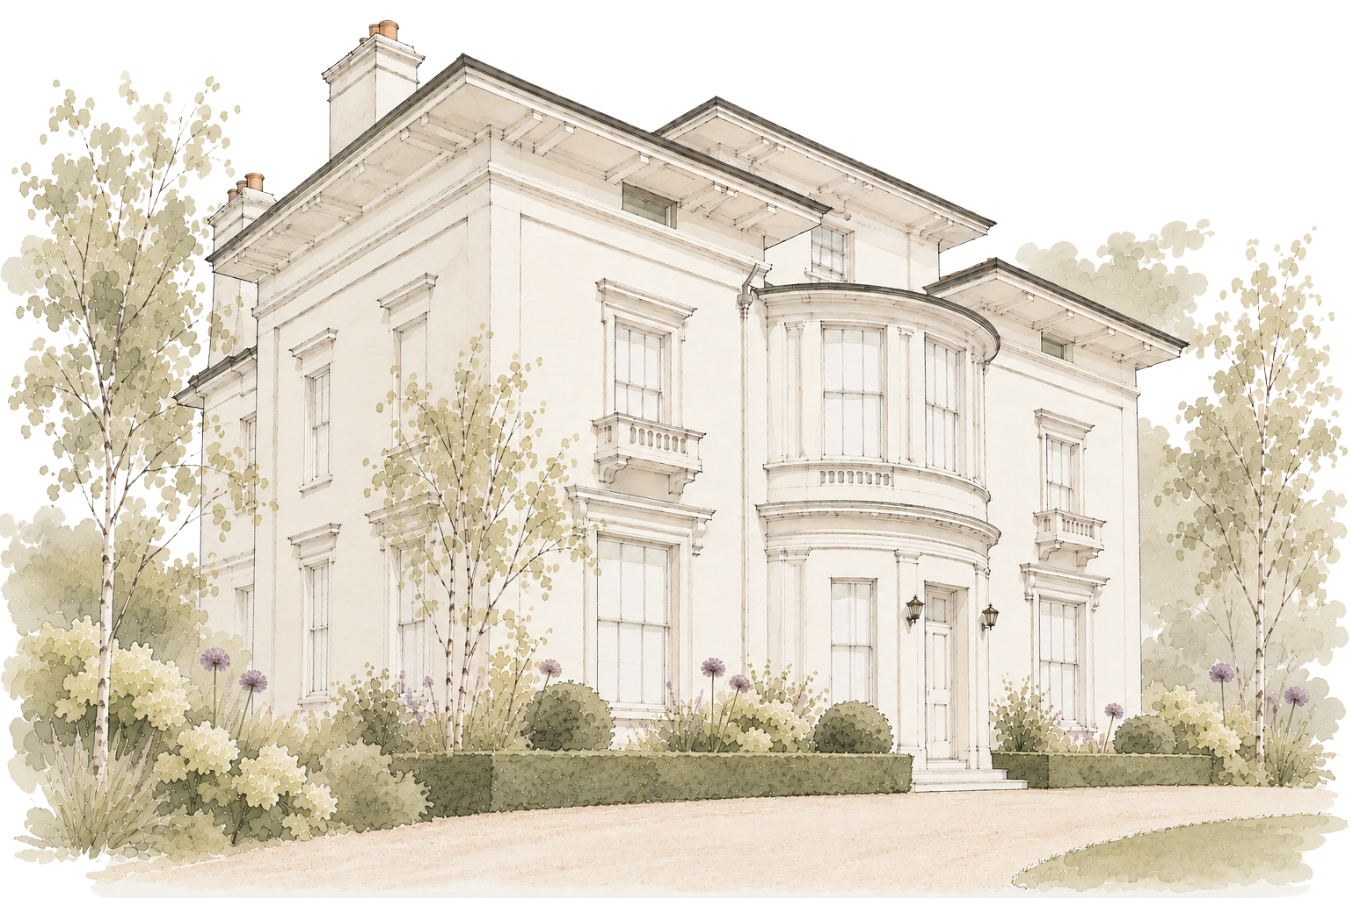
An architectural inheritance
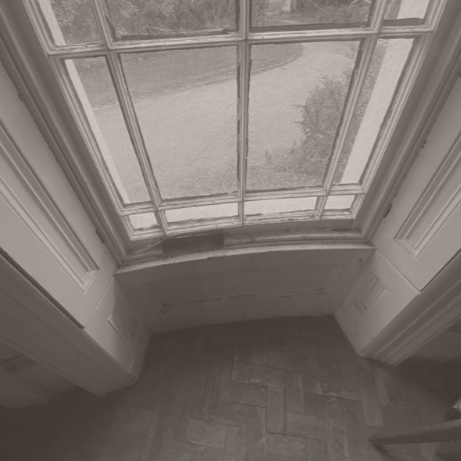
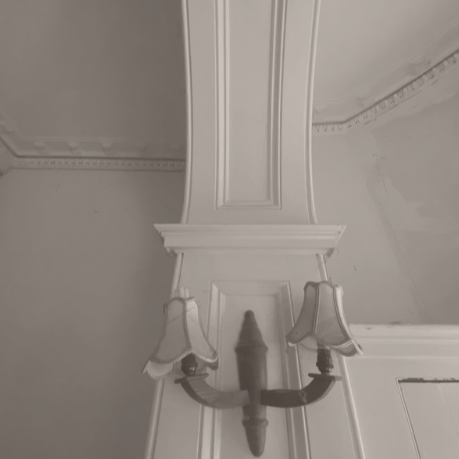
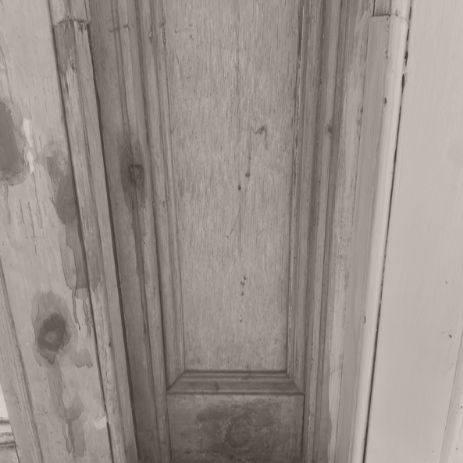
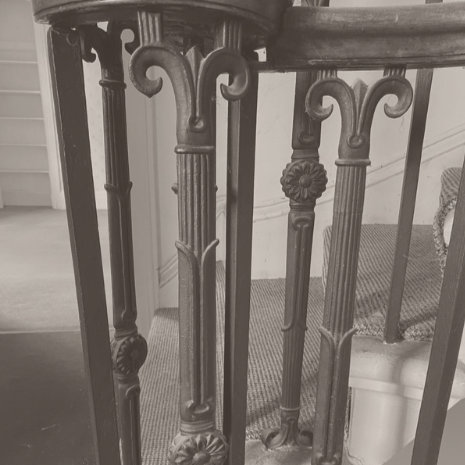
The particular appeal of Longford House lies in the quality of its surviving architectural details. Tall sash windows admit an abundance of natural light, and original joinery, decorative cornices and elegantly proportioned rooms provide a rich starting point for any future restoration. The sweeping staircase is a notable feature, as is the first-floor solarium, an unusual addition to the house's character.
Such features warrant a degree of restraint. The intention was not to recreate an idealised nineteenth-century interior, nor to introduce a contemporary scheme at odds with its surroundings, but to explore a more sympathetic relationship between the existing architecture and the demands of present-day living.
The proposed alterations would seek to reinstate the natural hierarchy of the house, with principal reception rooms occupying the more formal spaces and the private accommodation arranged across the upper floors. Much of the success of such an undertaking would depend on the relationship between rooms: their proportions, interconnecting views and the passage of natural light.
There is certainly an appealing sense of ceremony to houses of this period, but their grandeur need not preclude comfort or informality.
The indicative plans propose a drawing room, library and formal dining room, each with sufficient architectural character to support a distinct decorative treatment. A generous kitchen and breakfast area would provide a less formal counterpart, allowing the everyday activities of the household to sit comfortably alongside the more traditional arrangement of reception rooms.
On the upper floors, the proportions lend themselves to an exceptional principal suite, with further bedrooms and guest accommodation completing the arrangement. The lower-ground floor offers opportunities for the leisure and practical spaces that underpin the running of a substantial family home.
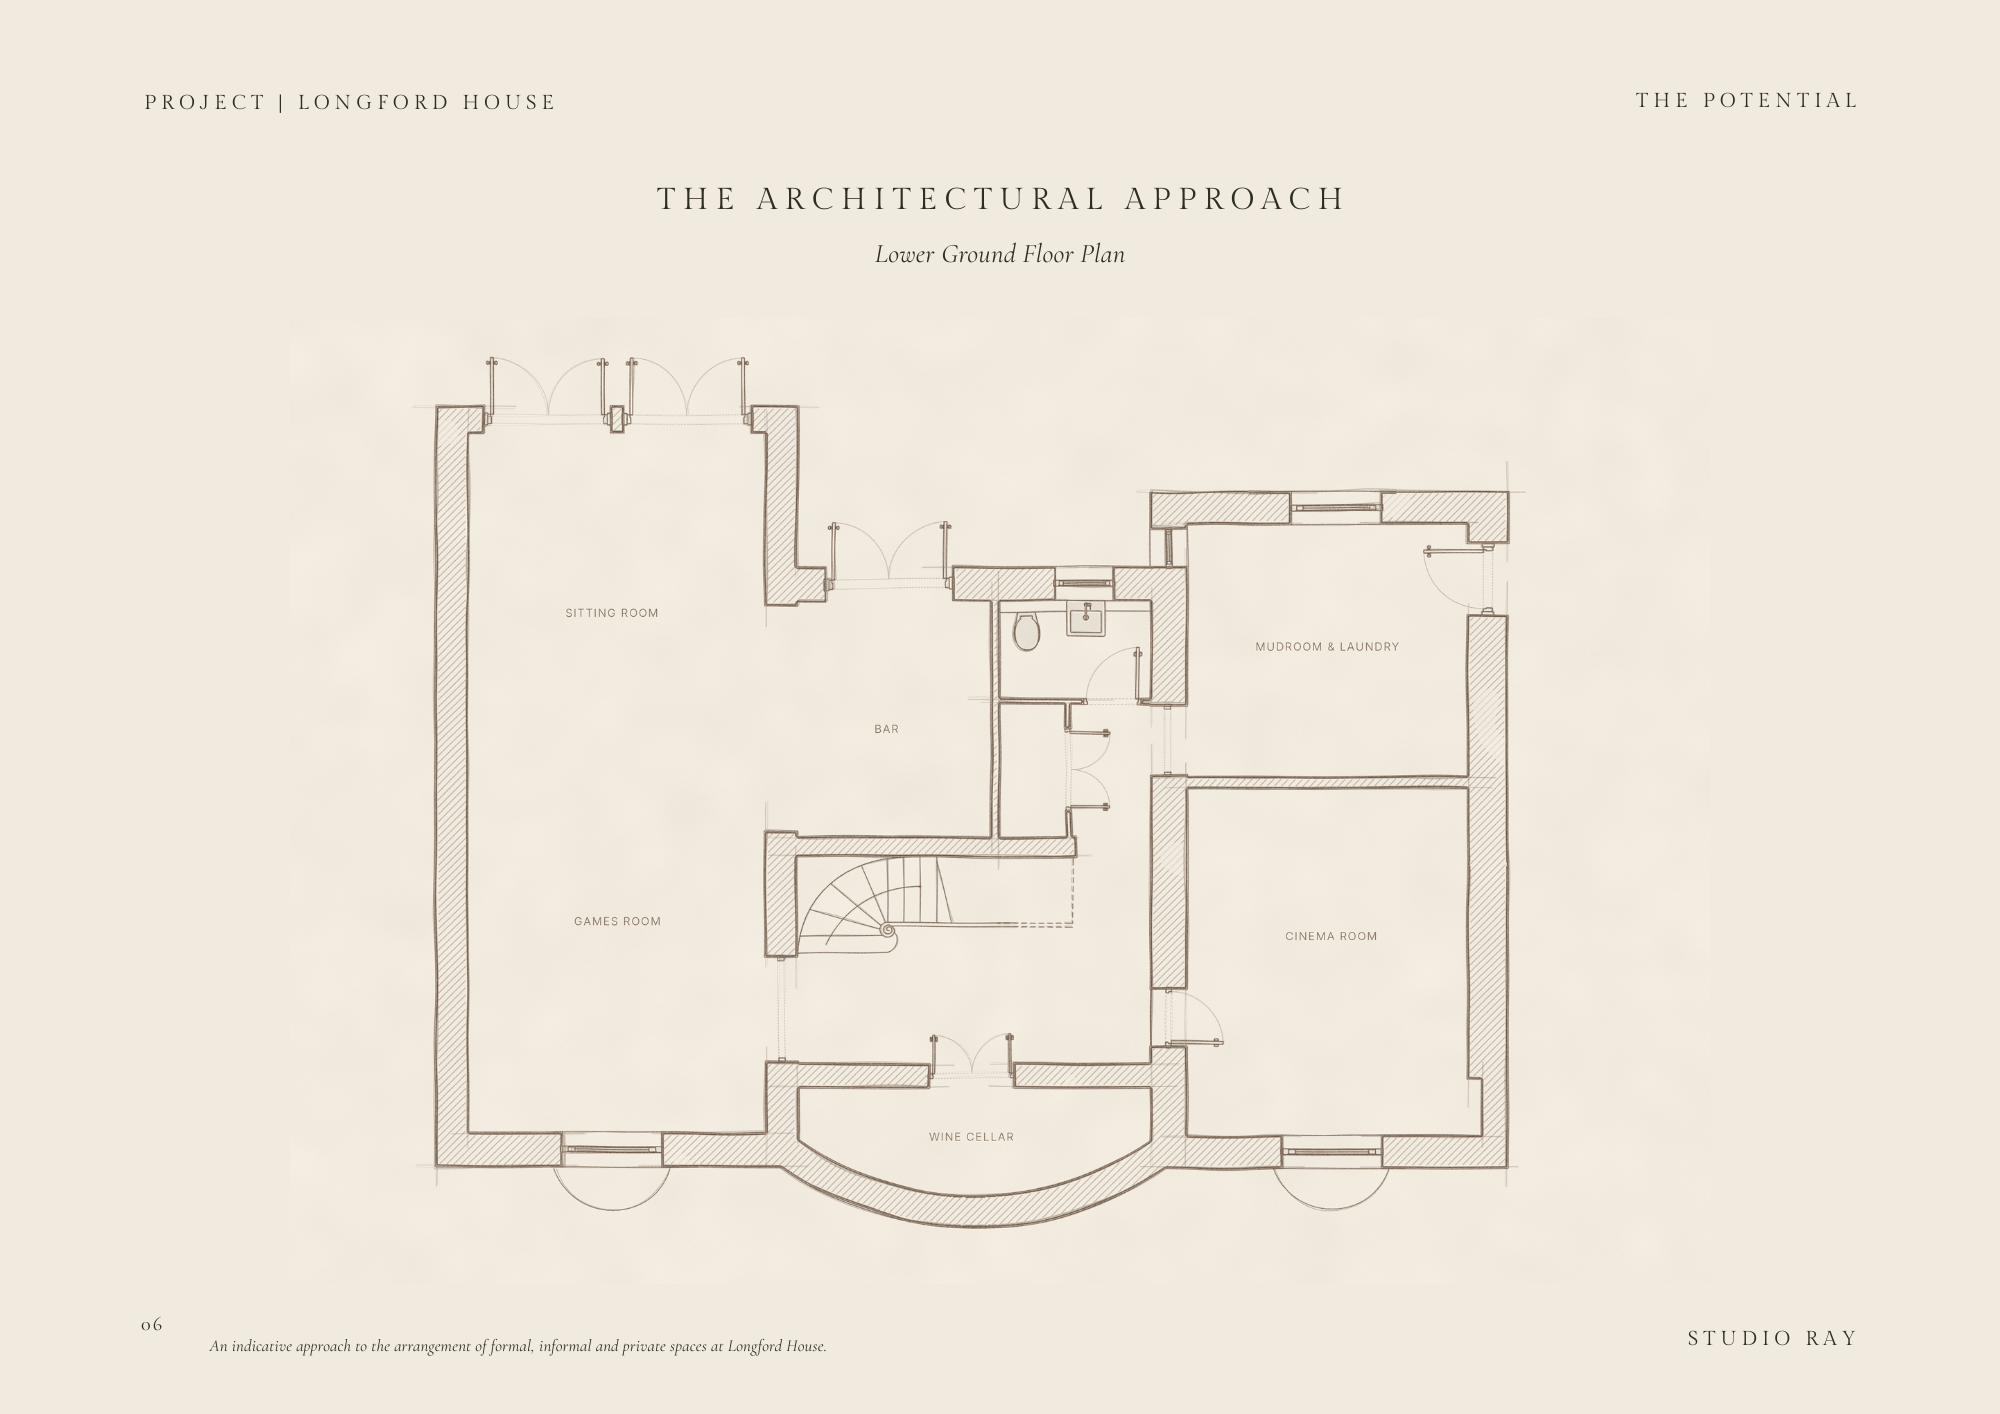
Proposed Lower Ground Floor Plan
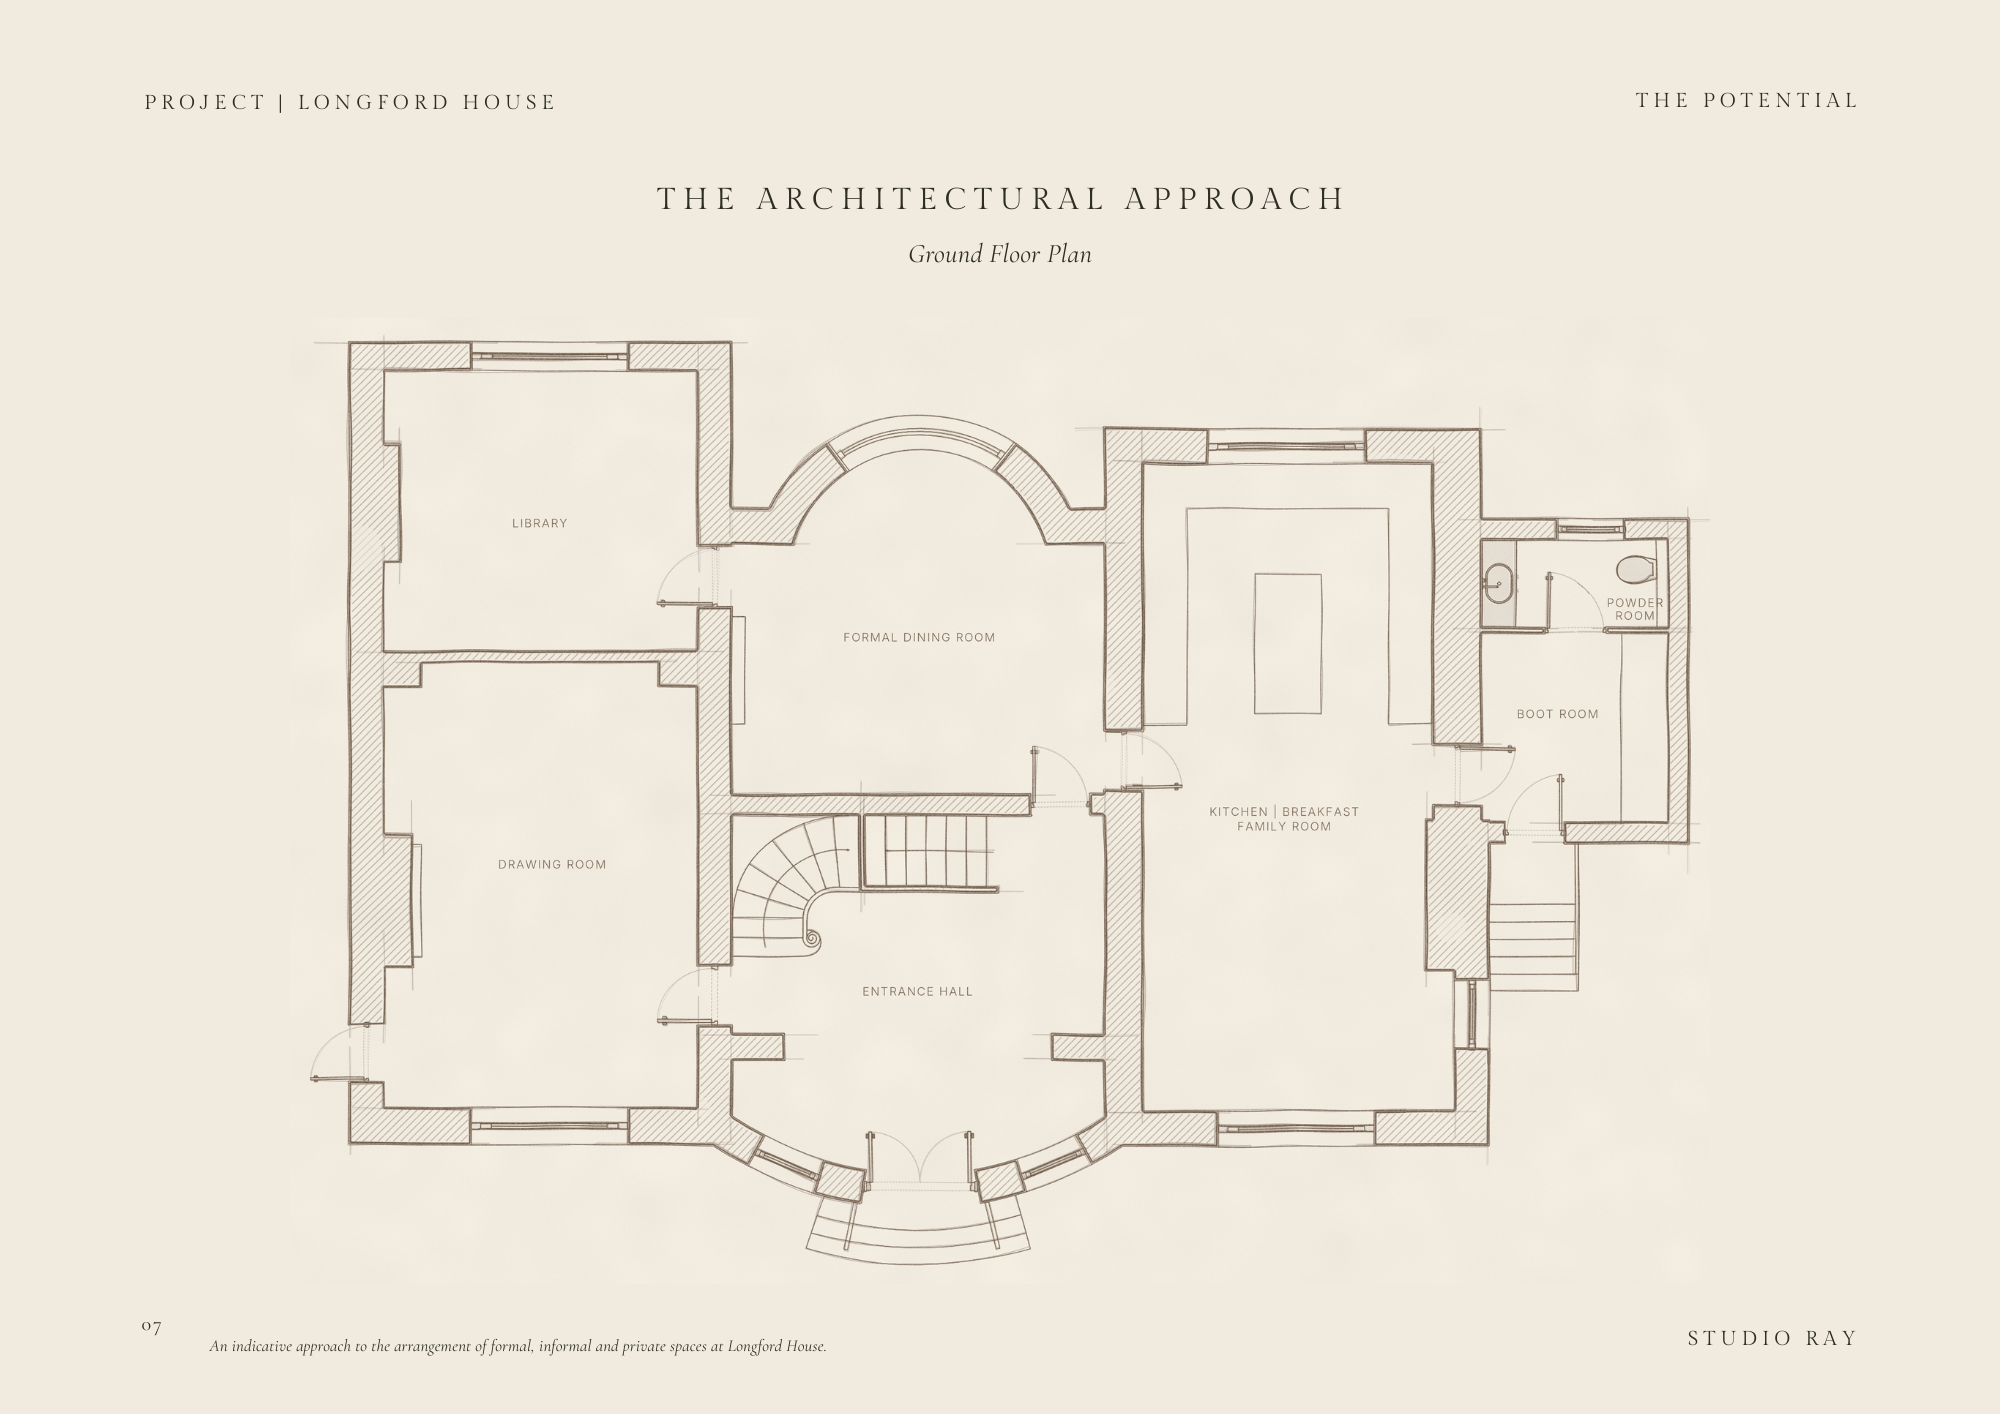
Proposed Ground Floor Plan
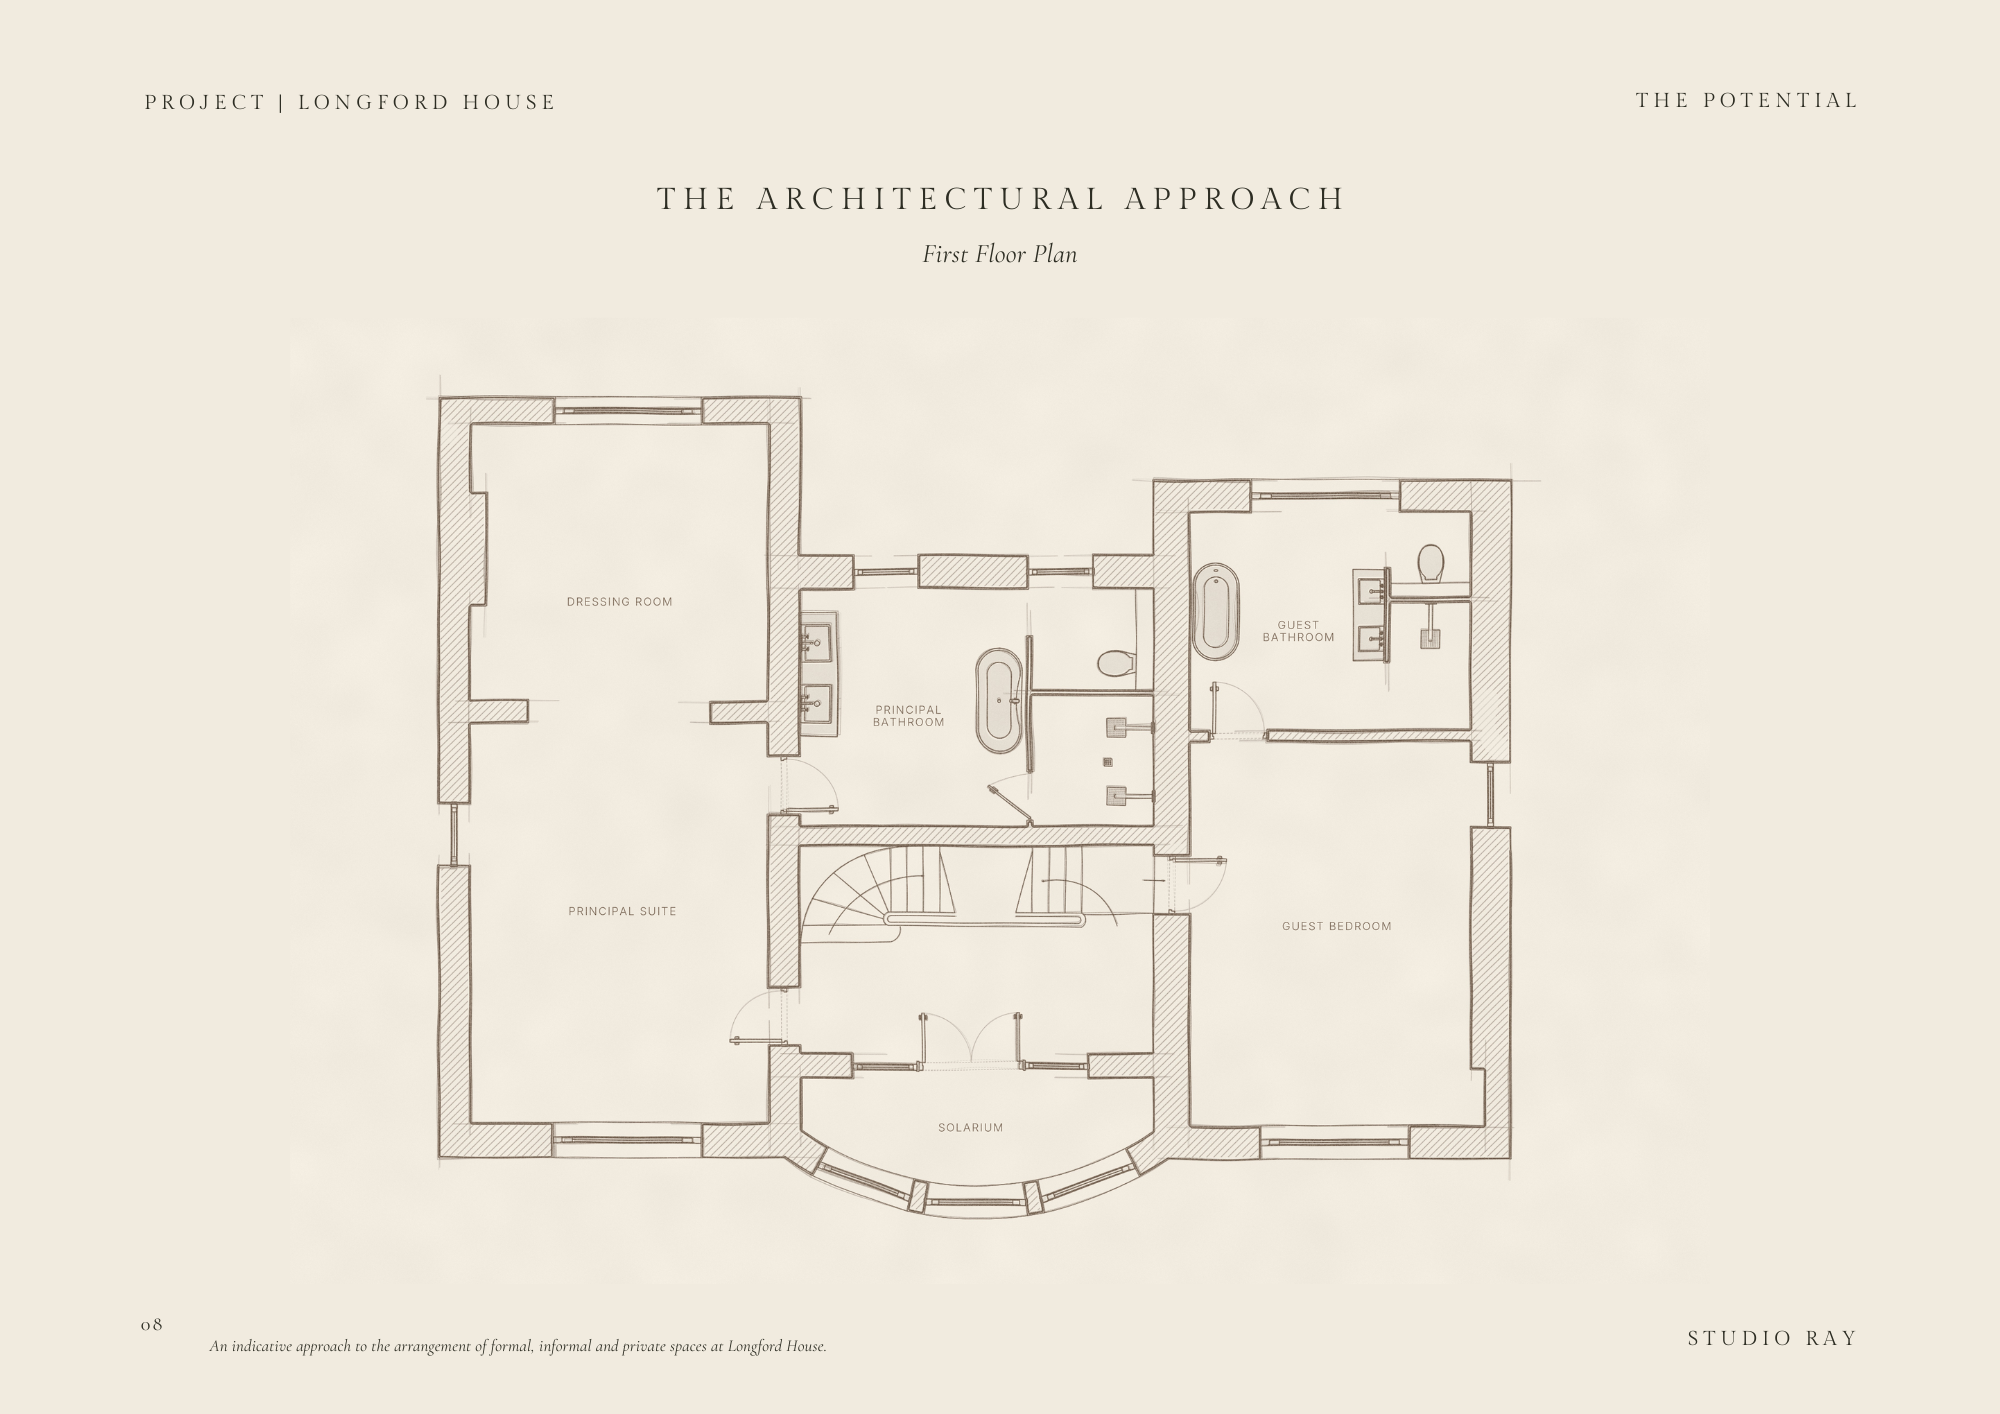
Proposed First Floor Plan
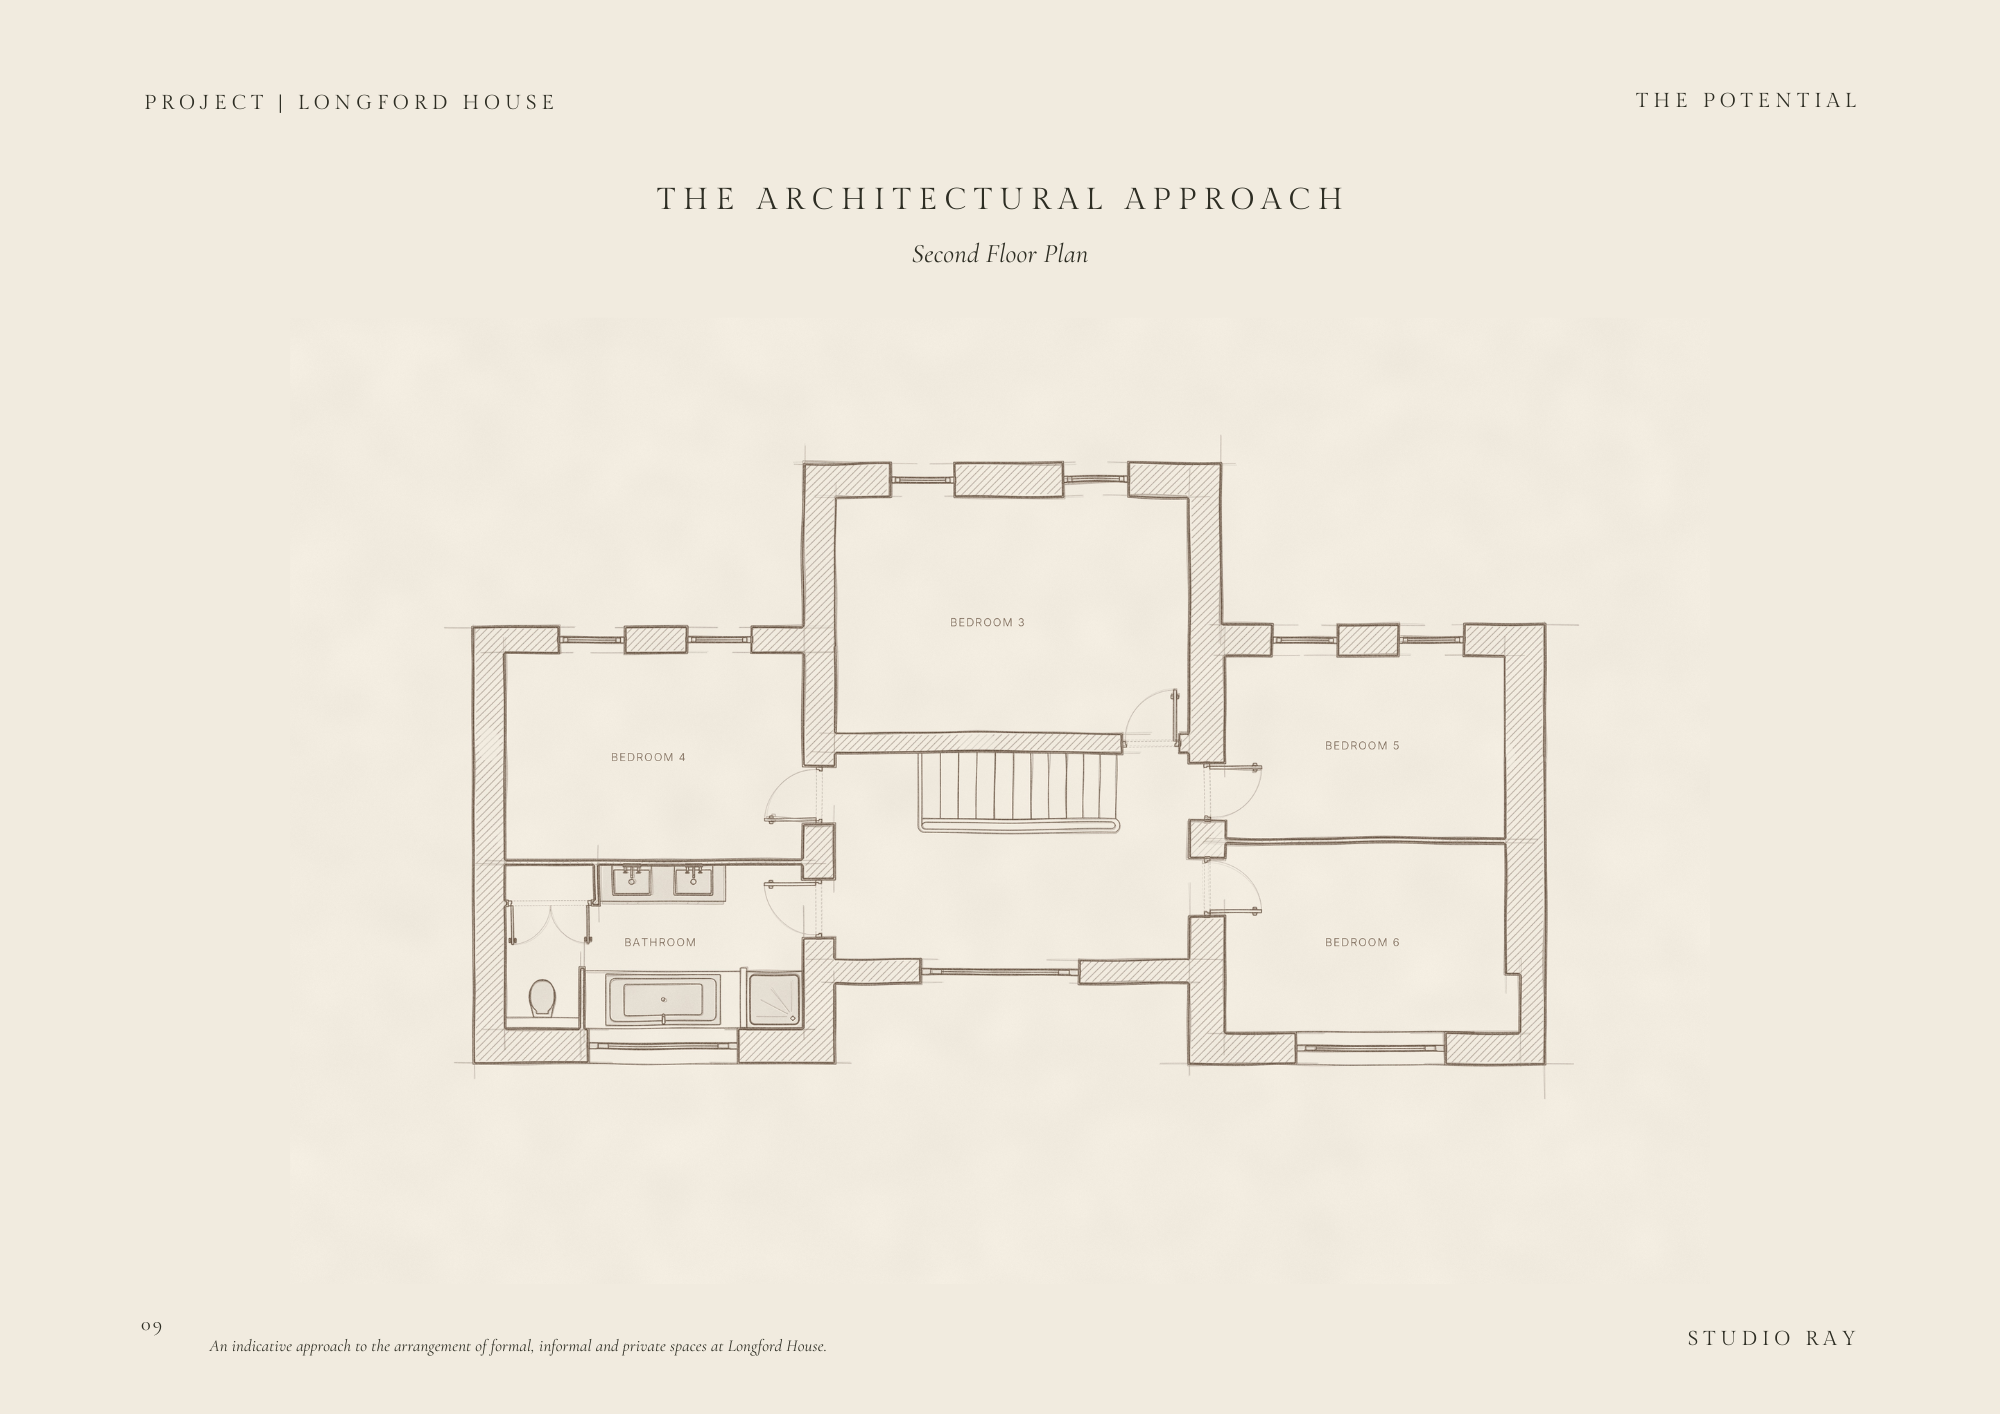
Proposed Second Floor Plan
A decorative conversation
The proposed scheme draws on a combination of antique and contemporary furniture, natural materials and richly textured fabrics, allowing the building's classical detailing to provide continuity between rooms.
Brushed oak, honed limestone and softly veined marble establish an understated material palette, punctuated by the warmth of aged brass and bronze. Velvet, linen, decorative trimmings and hand-painted wallcoverings introduce a more expressive dimension, while the occasional sculptural contemporary piece offers a welcome counterpoint to the period architecture.
The intention was to avoid anything overly coordinated. An antique commode might sit comfortably beneath a contemporary artwork, while a traditionally upholstered chair could be paired with a more unexpected piece of lighting. It is often these seemingly incidental combinations that lend an interior its individuality.
In the drawing room, deep upholstery, panelled walls and a carved marble chimneypiece would establish an atmosphere of restrained opulence. Crystal chandelier lighting and carefully selected antiques could sit alongside more relaxed contemporary pieces, introducing an informality that prevents the room from becoming too reverential.
The dining room presents a particularly interesting decorative opportunity. Its curved wall lends itself to a panoramic or hand-painted chinoiserie treatment, where the movement of branches, foliage and delicate figures might follow the architecture around the room. A richly coloured silk or botanical wallcovering would be equally compelling, adding depth and an element of theatricality without overwhelming the original proportions.
Elsewhere, the library could accommodate deeper tones, handsome joinery and tactile fabrics, providing a more intimate retreat from the brighter reception rooms.
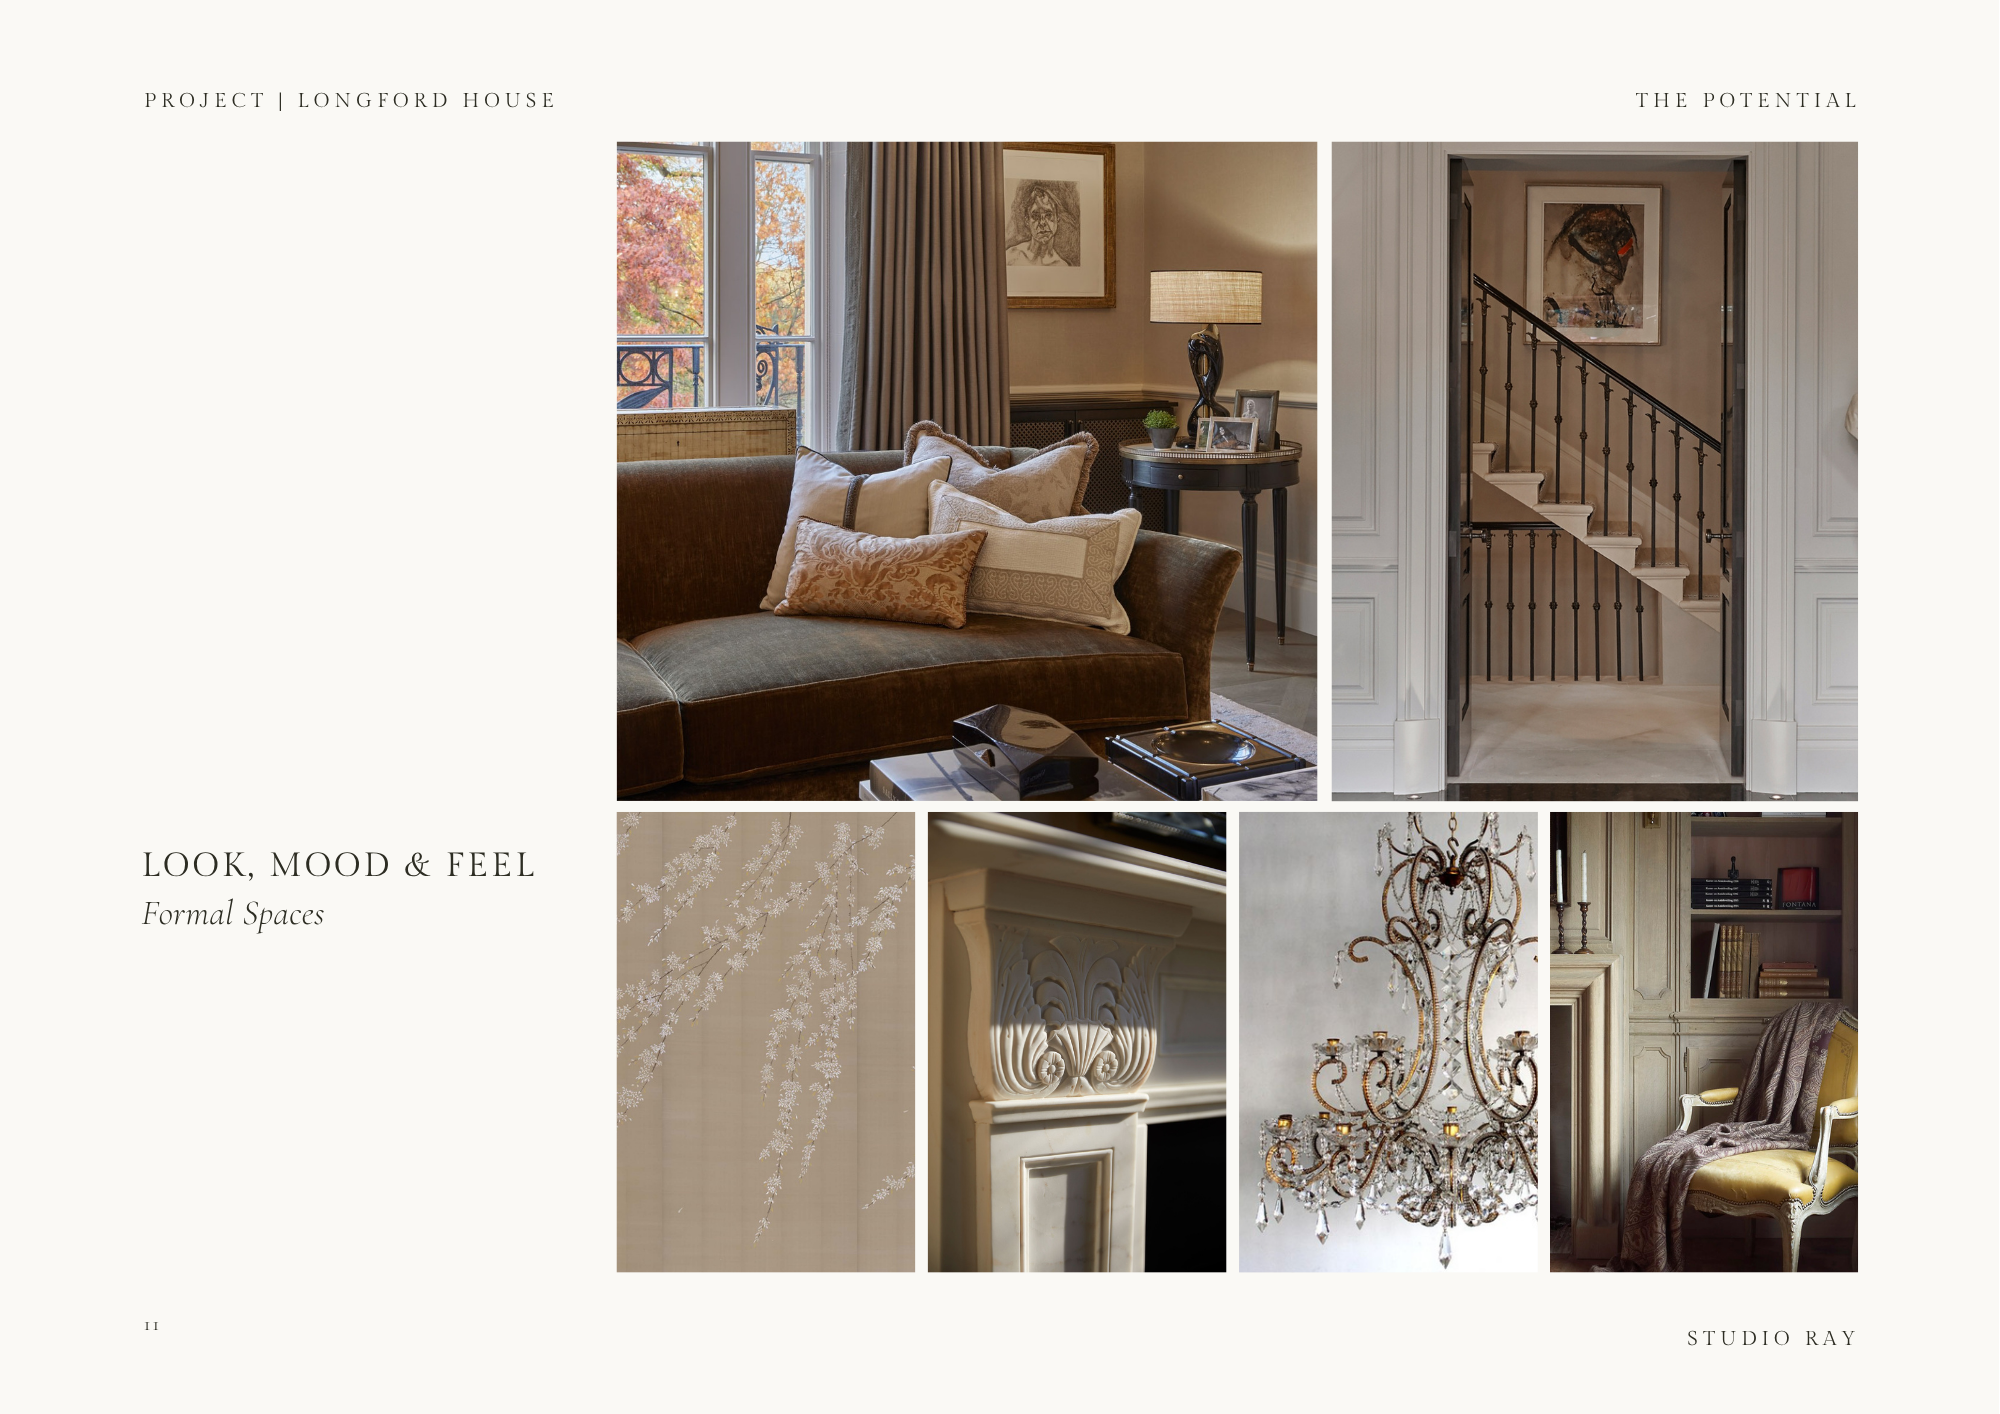
Formal Rooms Concept
The kitchen and informal living spaces would offer a deliberate change of pace. Painted cabinetry in muted, chalky tones, natural stone worktops and a generous pantry would create an interior that feels sympathetic to the building without resorting to overt period pastiche.
A banquette set into the bay window would make use of the natural light, while warm metal finishes and understated pendant lighting would introduce a more contemporary note. The emphasis is on practical, beautifully detailed joinery and materials that will acquire character through use and give a feeling of warmth and permanence. A botanical wallcovering or carefully placed piece of chinoiserie might introduce pattern, while velvet and tactile woven fabrics would soften the formality of the architectural setting.
I particularly like the idea of allowing the curved walls to become an opportunity for something decorative and unexpected.
The intention would be to create rooms with presence, but never preciousness. Grand enough for entertaining, yet comfortable enough to settle into on an ordinary Sunday afternoon.
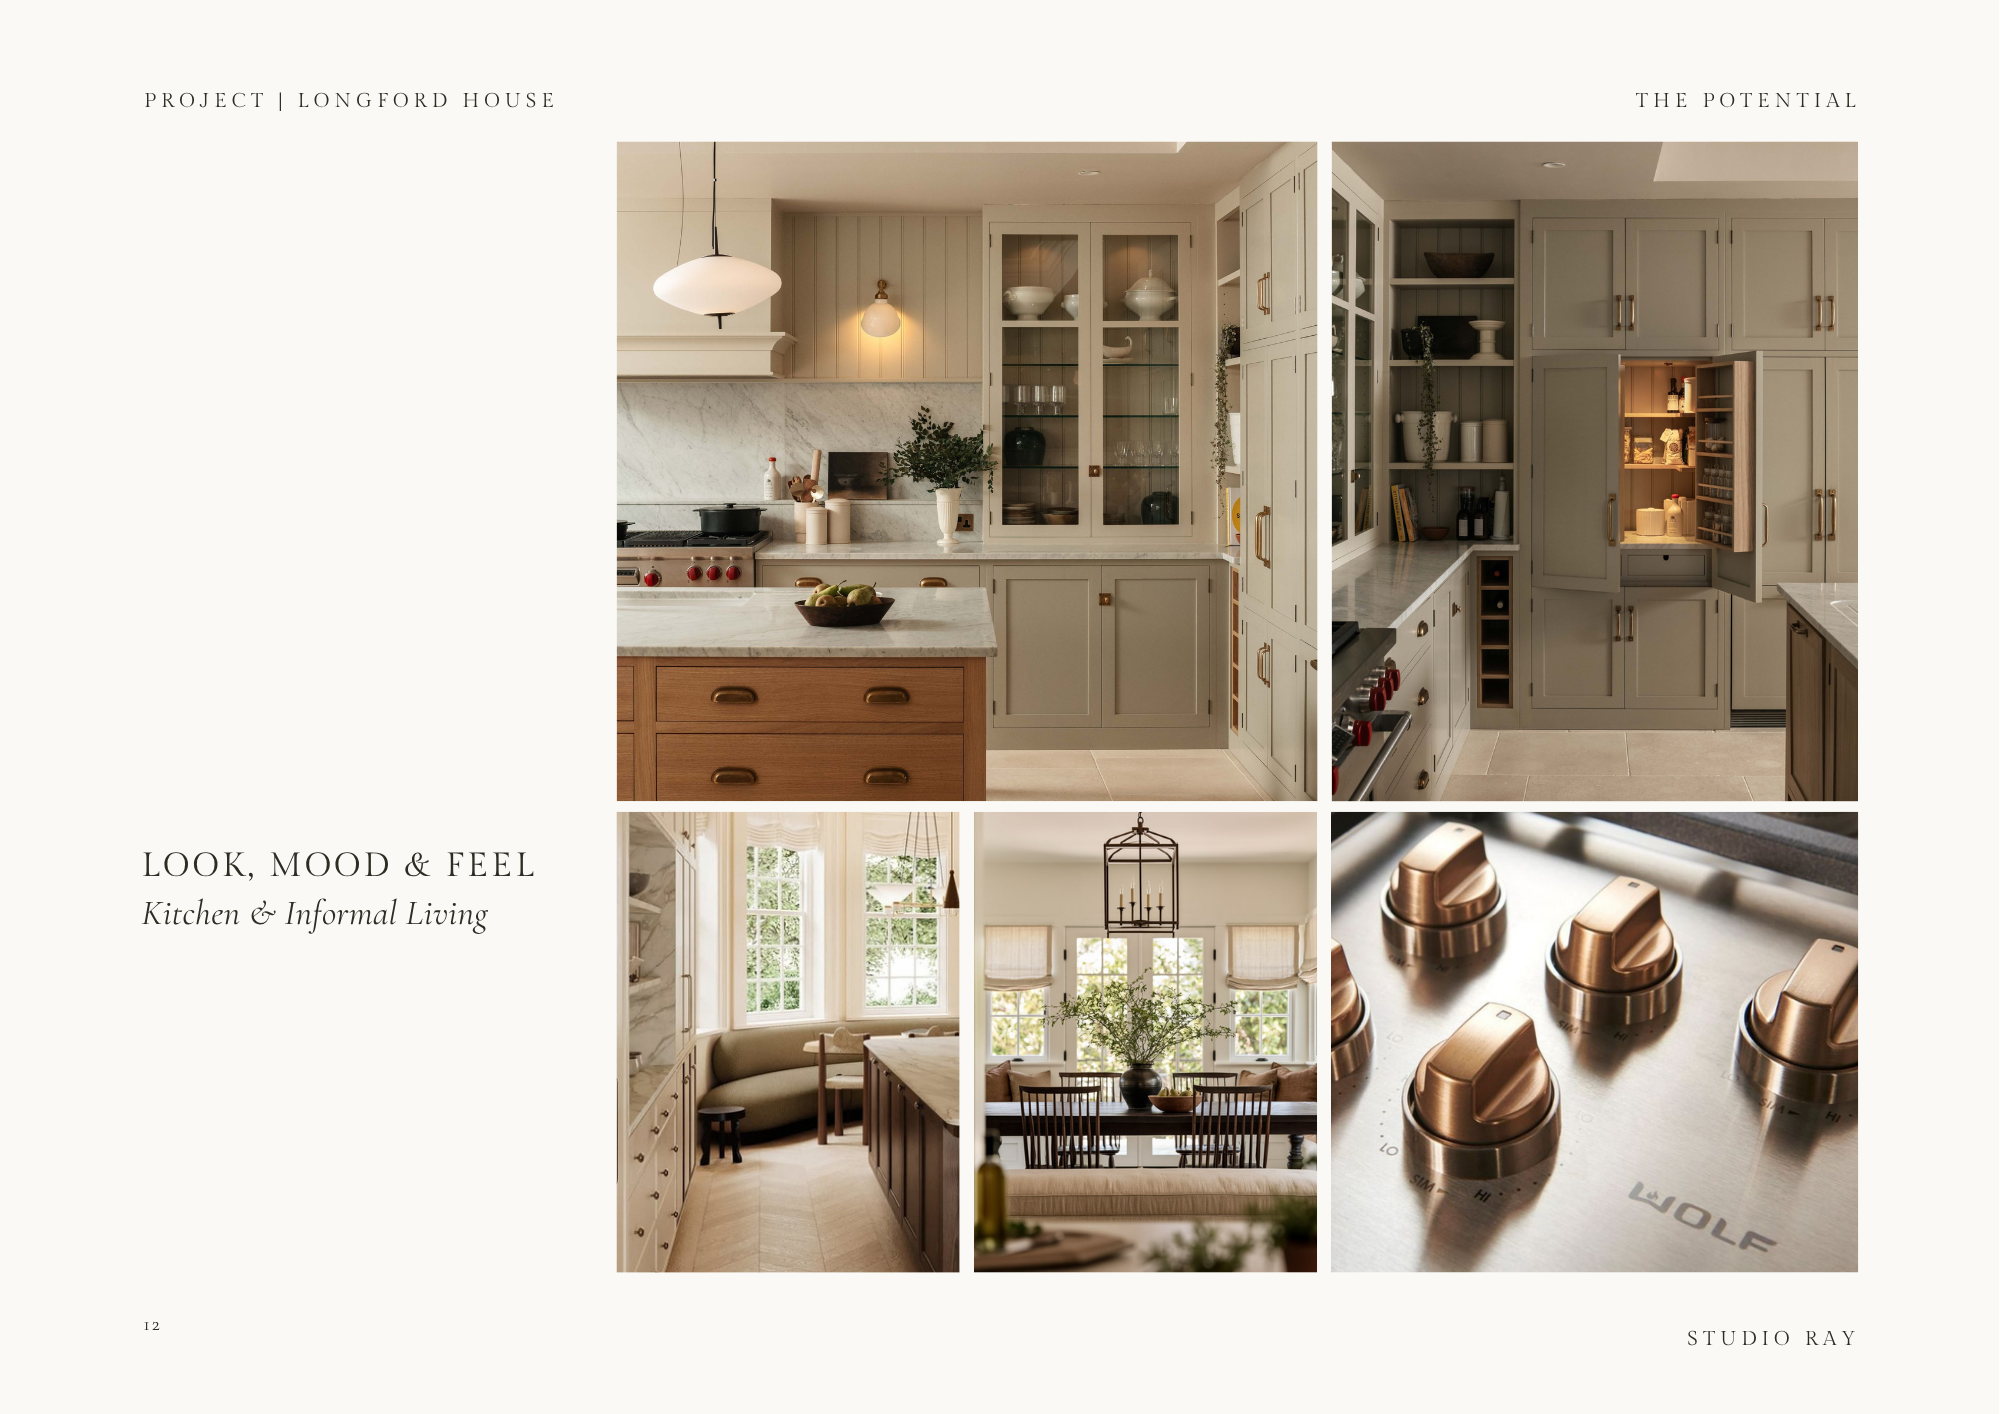
Kitchen & Breakfast Concept
Upstairs, the decorative treatment becomes more intimate. The principal bedroom might feature a canopied bed, softly draped in ivory linen, flanked by a pair of antique burr walnut commodes, introducing the warmth and intricacy of figured timber. Delicate botanical wallcoverings, pleated lampshades and discreet passementerie would lend a quietly romantic quality to the space.
There is scope for a degree of decorative indulgence here, although the palette would remain comparatively restrained, allowing variations in texture and pattern to provide much of the interest.
Bathrooms would take a more architectural approach, with sculptural freestanding bath tubs, aged brass fittings and expanses of natural stone. Calacatta Viola, with its expressive burgundy veining, could provide a dramatic focal point, tempered by the softer tones of limestone and understated plaster finishes.
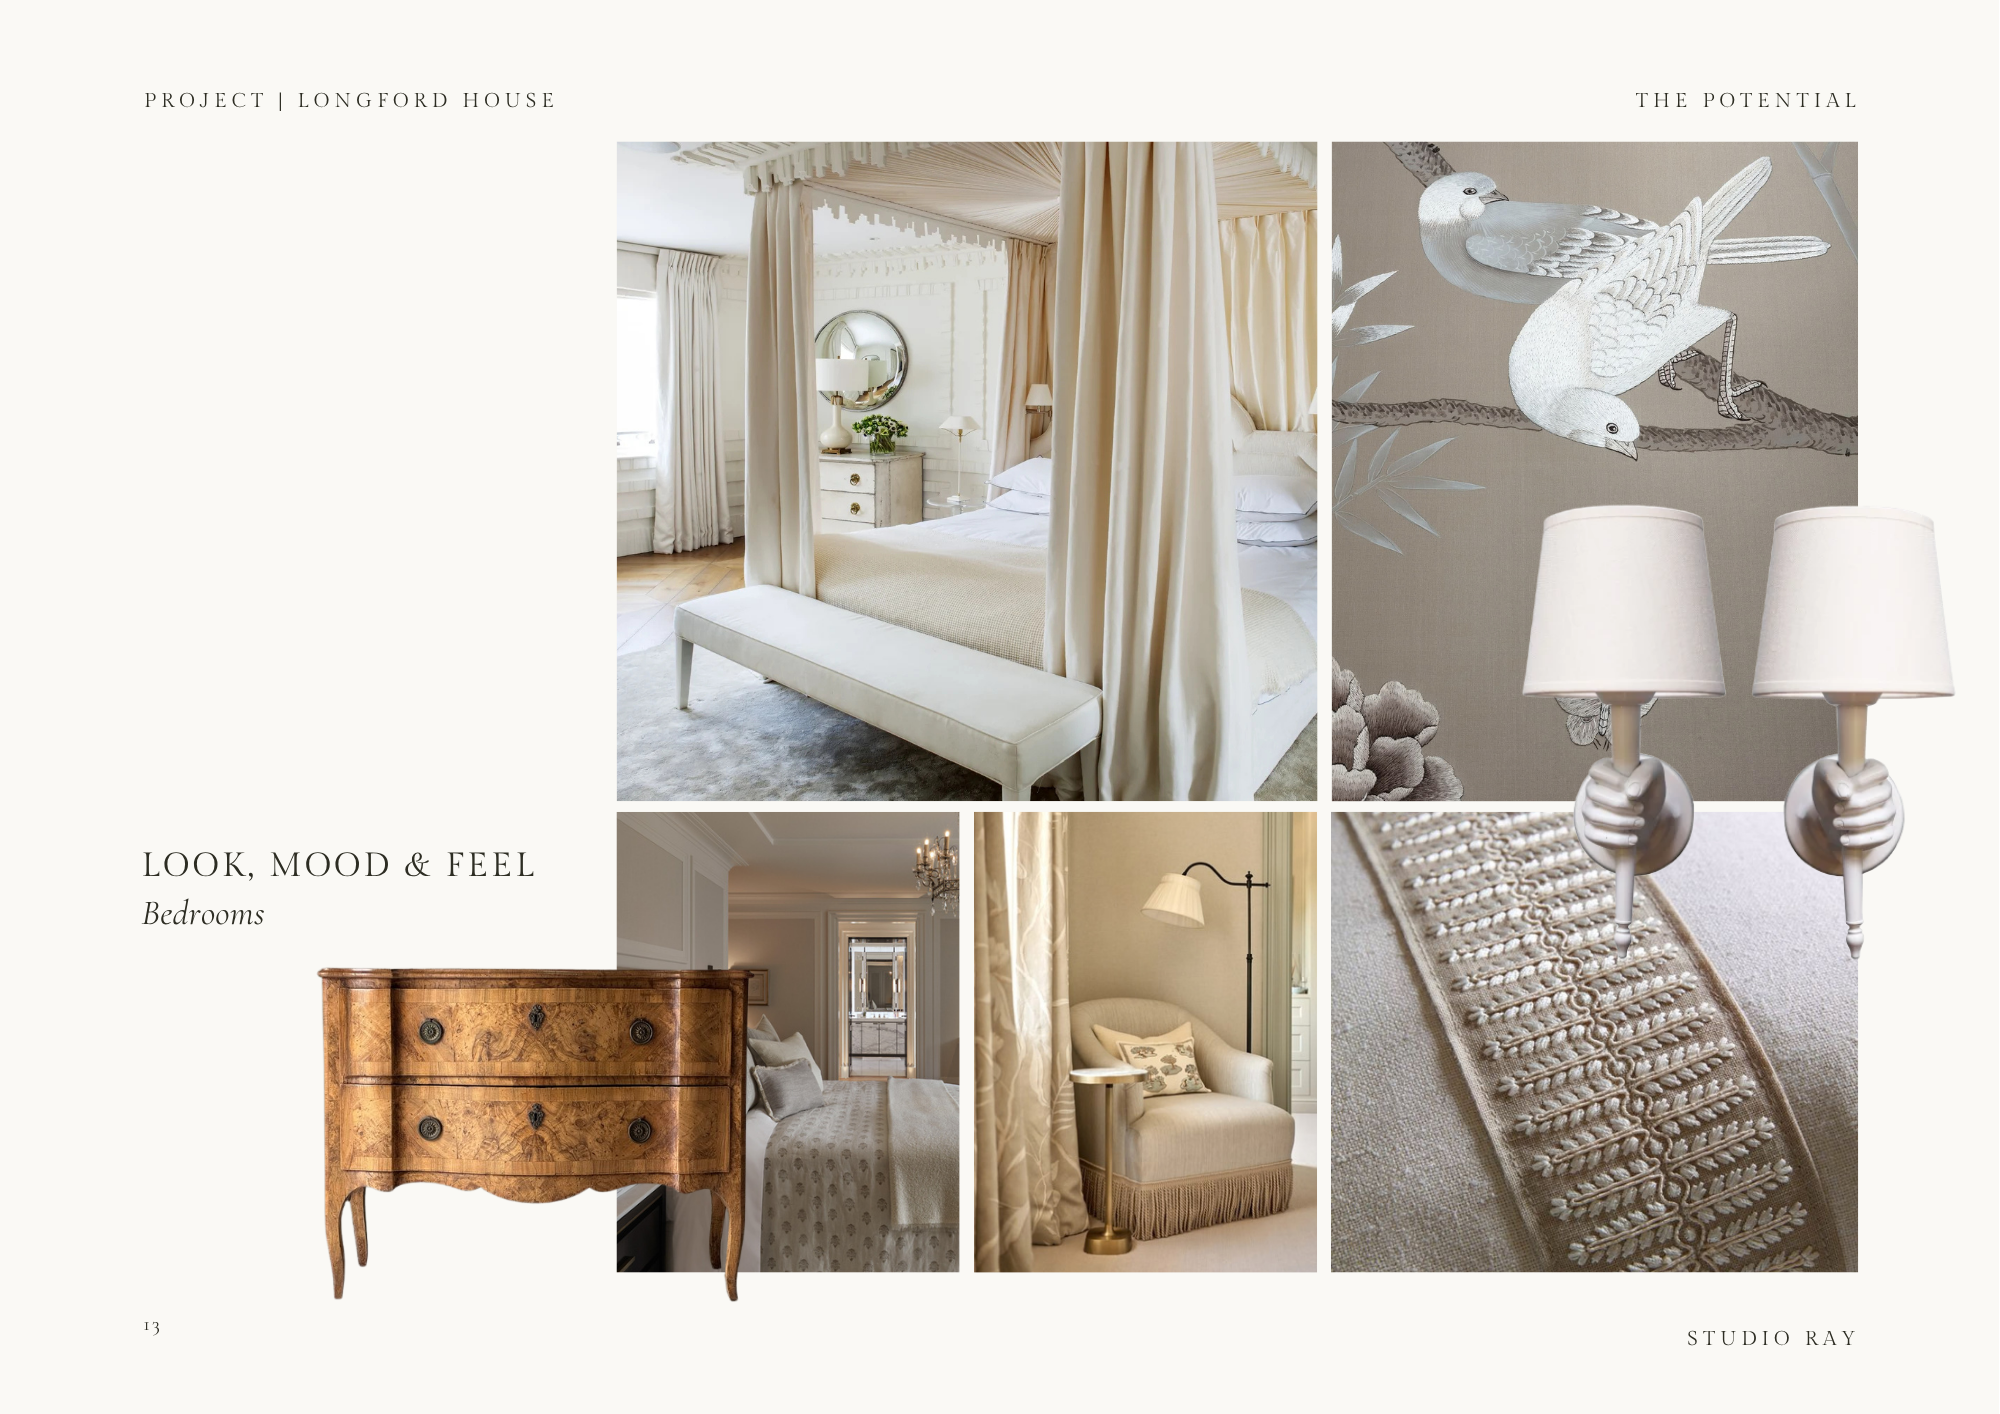
Bedrooms Concept
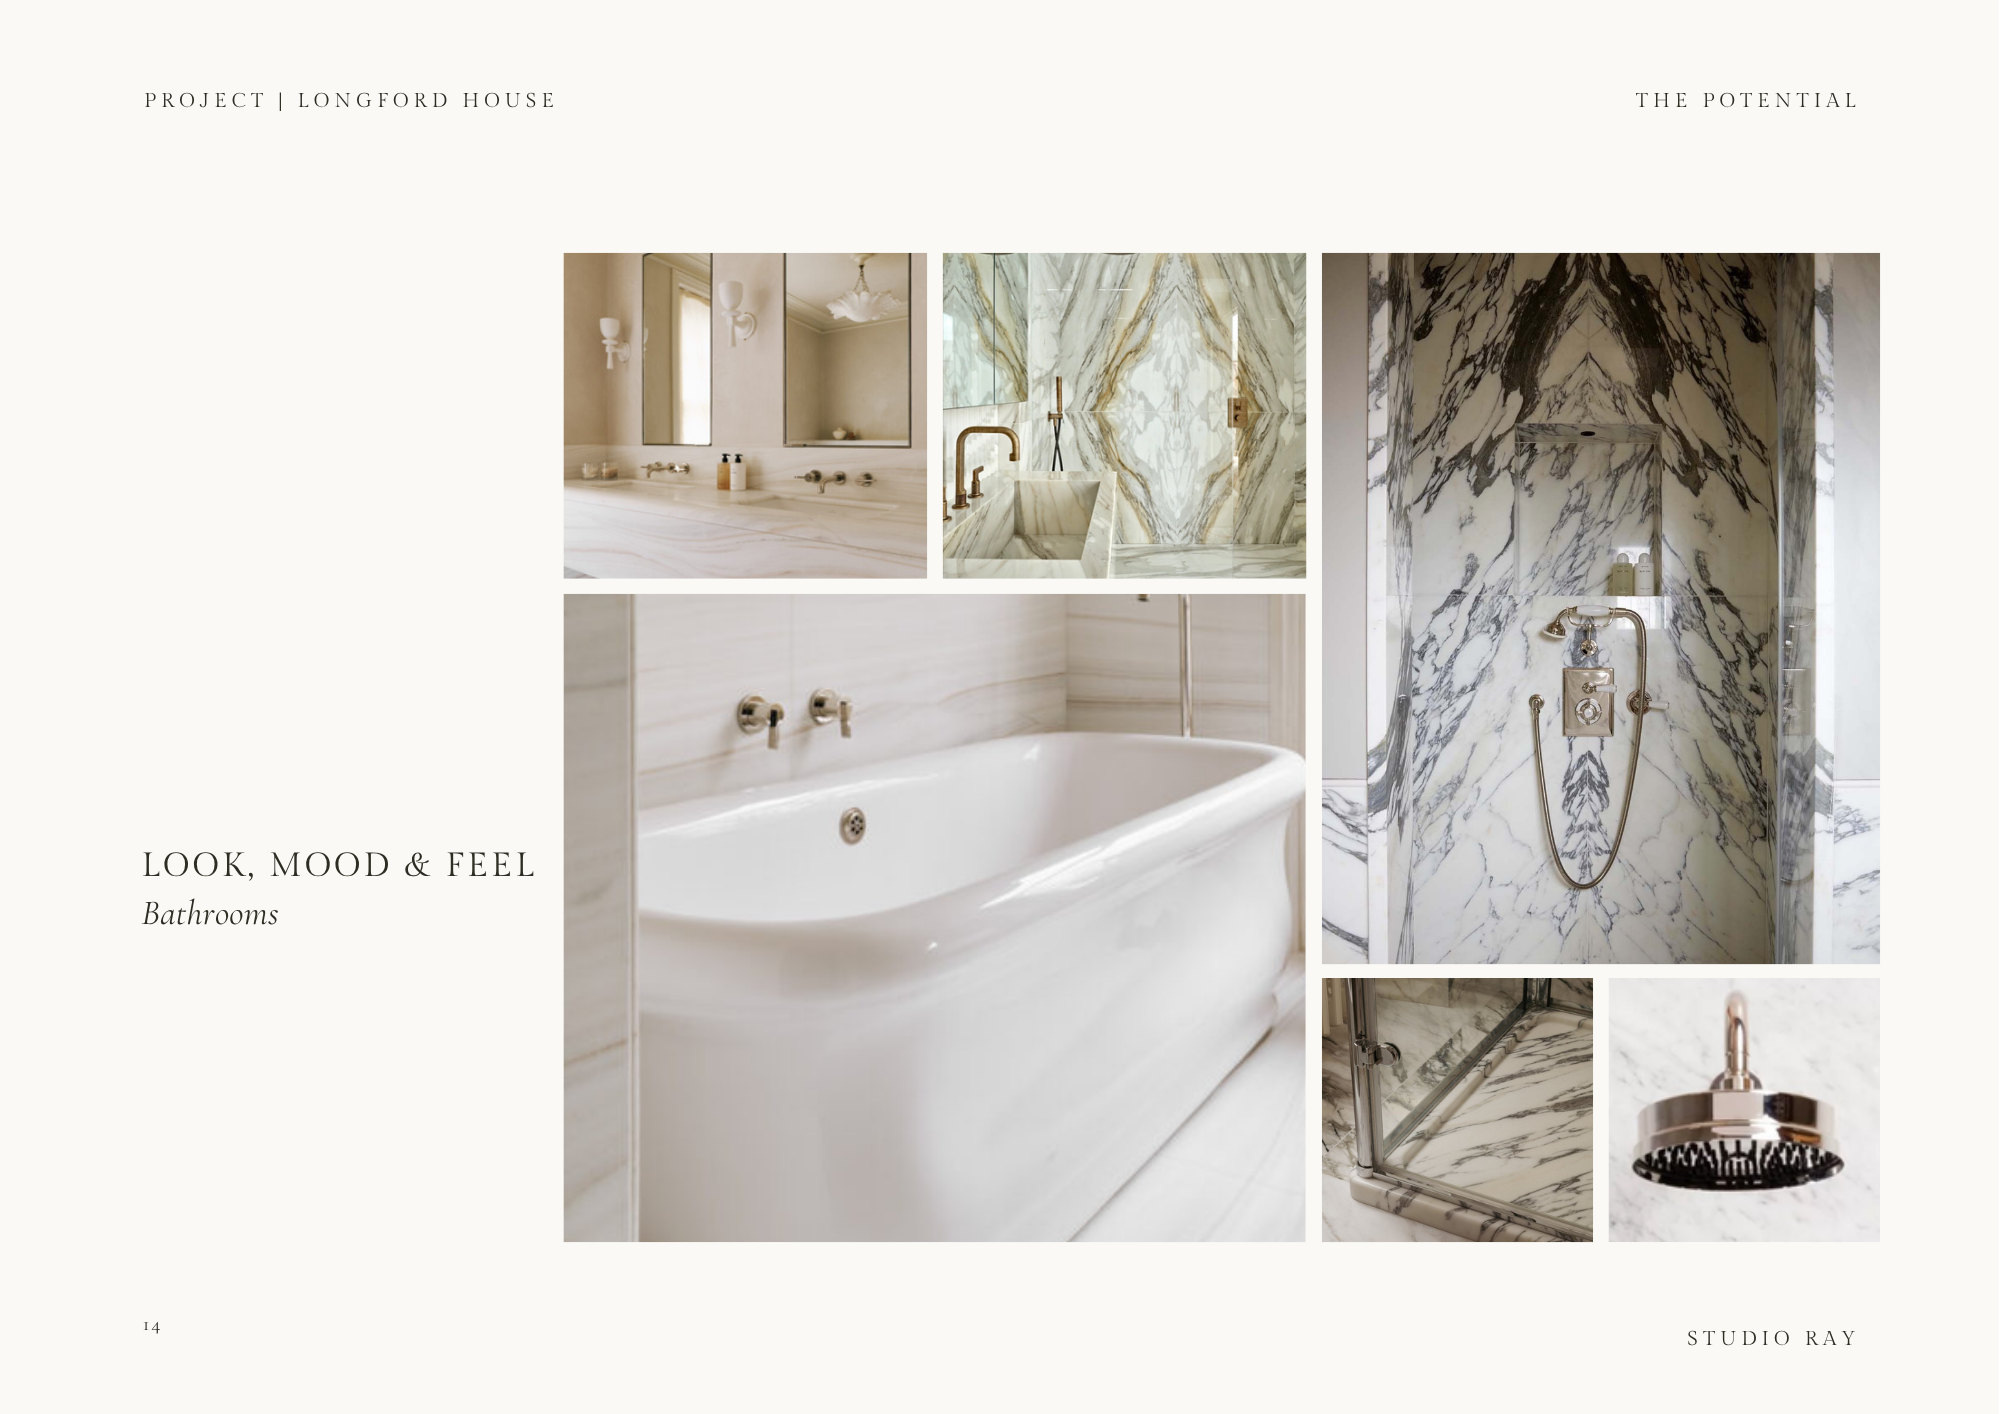
Bathrooms Concept
The material palette
The selection of materials was informed as much by their longevity as their decorative qualities.
Oak, limestone, marble and bronze possess an inherent character that is particularly appropriate to a building of this age. Their surfaces respond beautifully to light and develop a patina over time, allowing the interiors to mature rather than date.
Decorative plasterwork and glazed ceramics introduce further variations in texture, while the juxtaposition of polished and honed finishes lends subtle definition to the more restrained elements of the scheme.
The palette is intentionally cohesive without being prescriptive. Different rooms would accommodate shifts in colour, pattern and atmosphere, united by a common sensitivity to material and proportion.
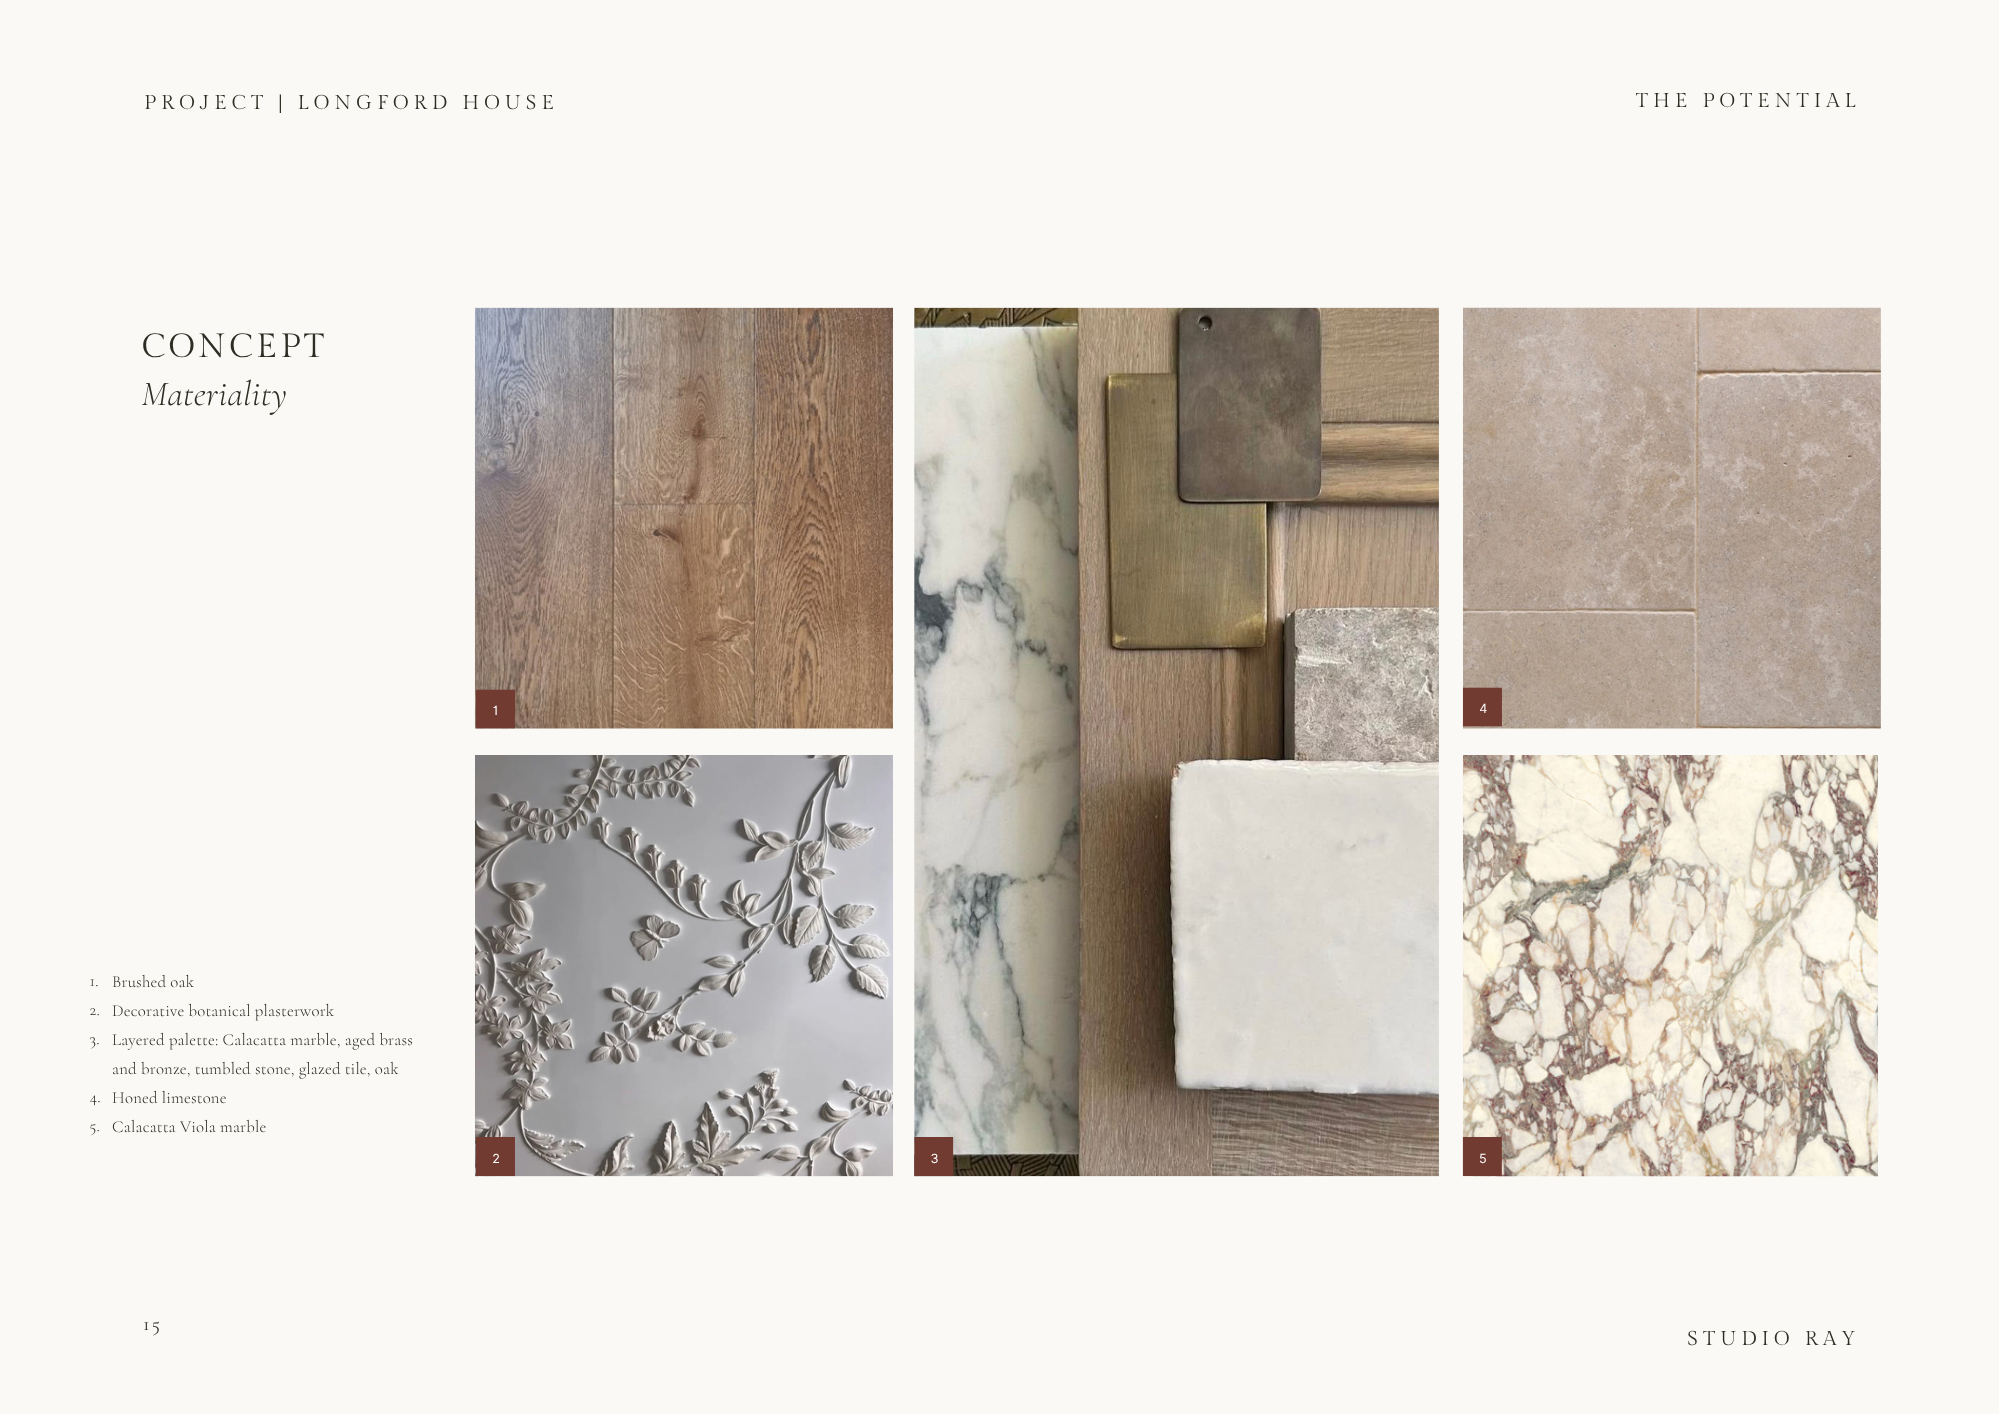
Material Concept
Beyond the interior
The grounds offer a further opportunity to reinforce the relationship between architecture and landscape.
The garden concept envisages clipped evergreen planting softened by drifts of white hydrangea, with traditional stonework and discreet areas for outdoor dining. A curved stone bench beneath the trees and delicate wrought-iron furniture would introduce a romantic, established quality, complementing the formality of the villa without making the landscape feel overly manicured.
Even the smaller architectural elements, from entrance ironmongery to the treatment of paths and steps, contribute to the overall composition.
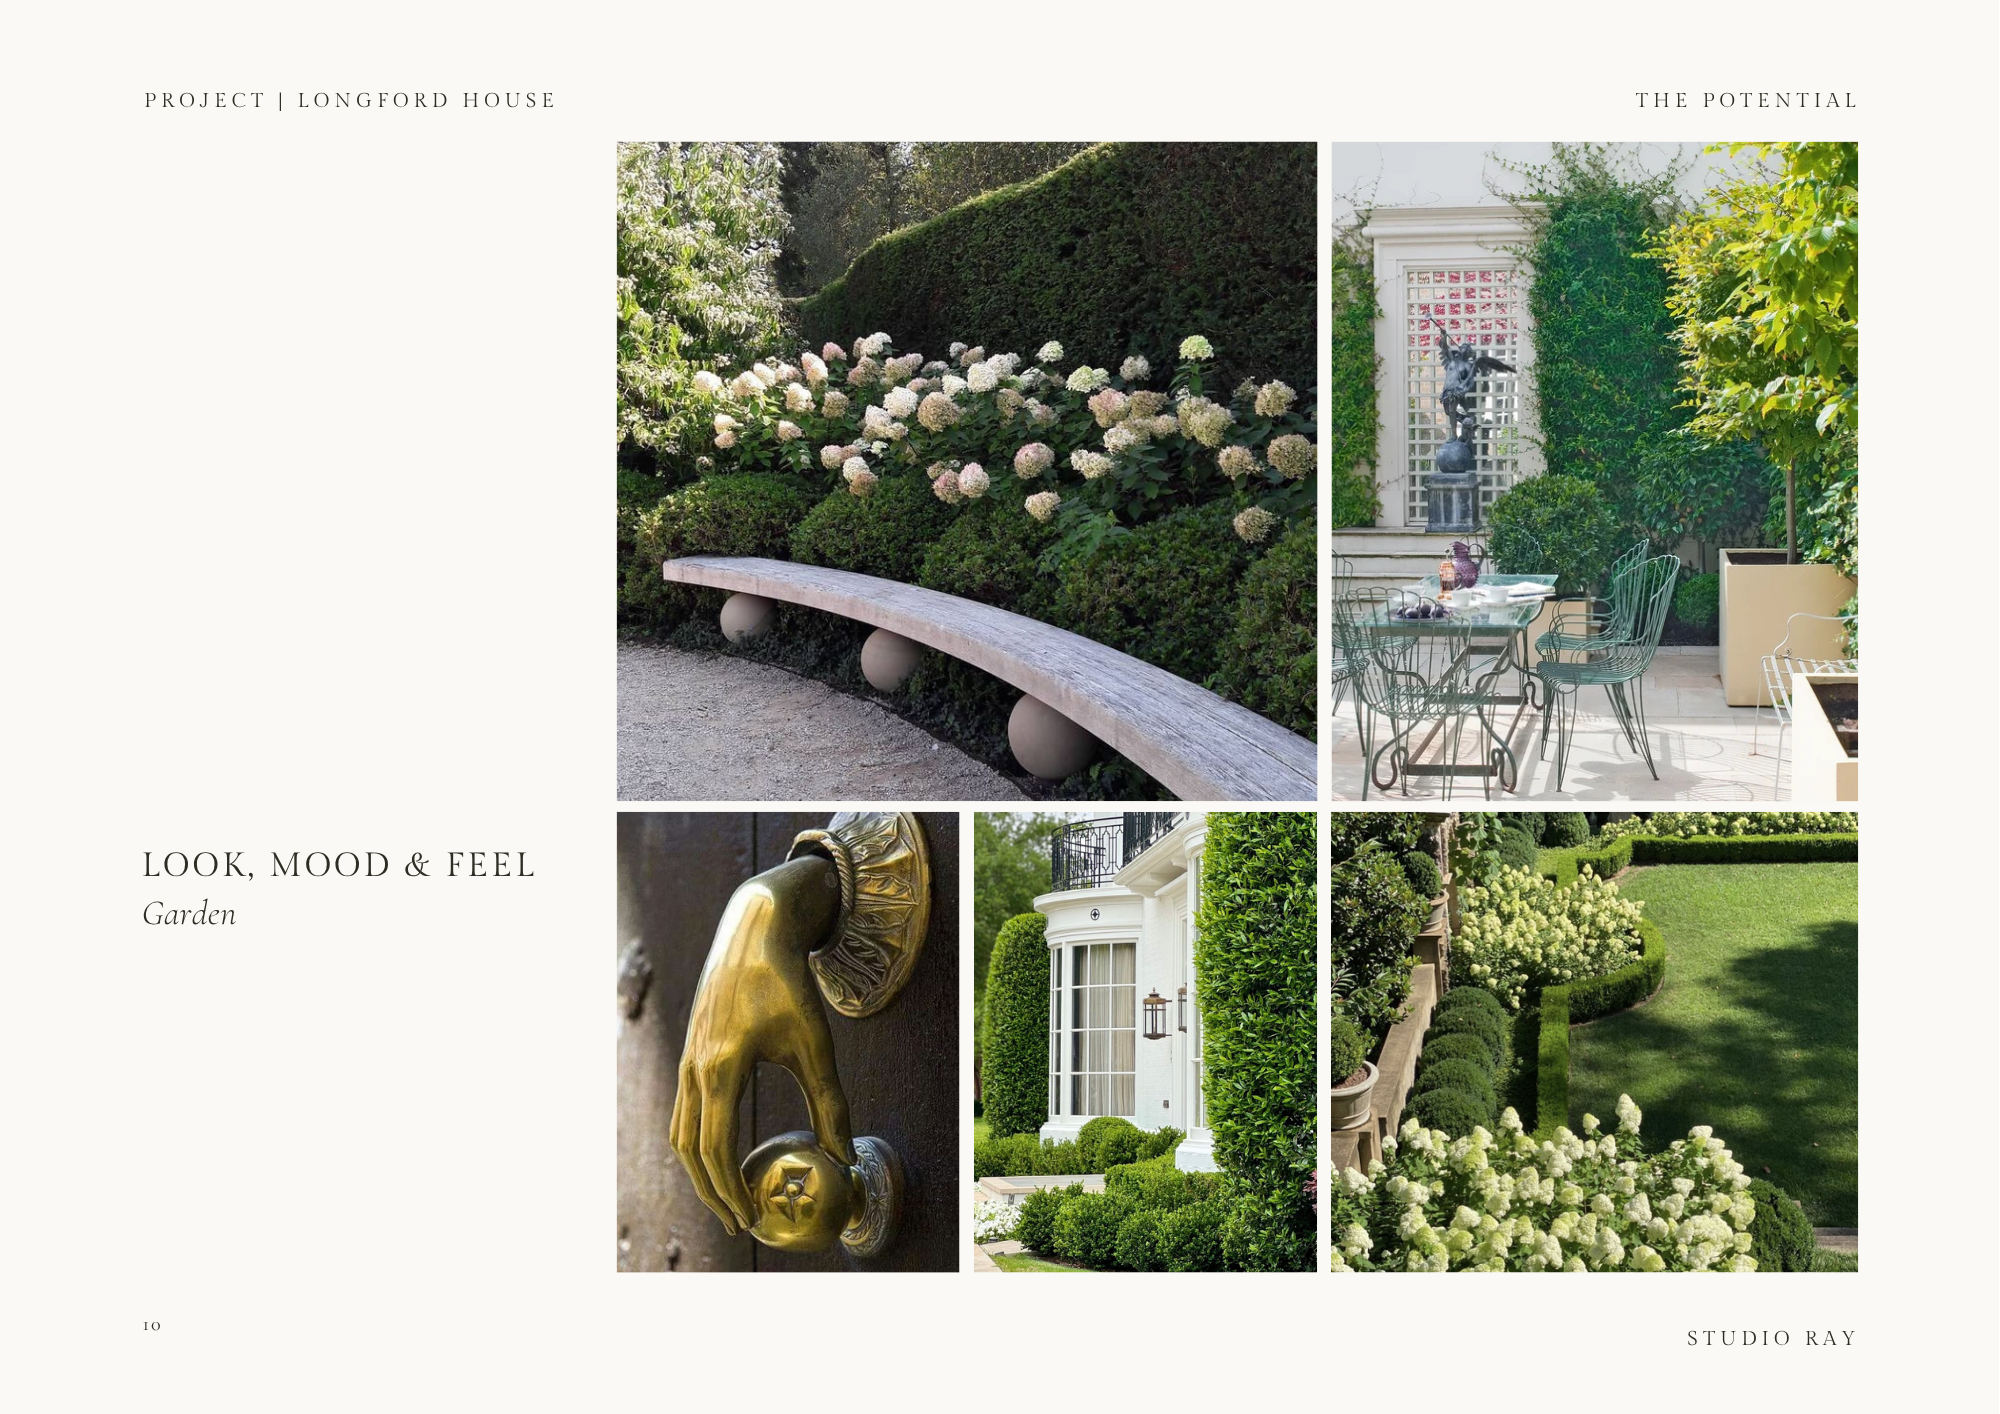
Garden Concept
A renewed prospect
Longford House occupies an interesting position between its architectural past and its possible future. The subdivision into four apartments has inevitably altered the way the building is experienced, yet the essential qualities of the original residence remain remarkably legible.
The purpose of the conceptual study was to make that potential more tangible, illustrating how a considered programme of architectural restoration and decoration might re-establish the house as a coherent, characterful private residence.
The proposals are necessarily indicative, with any future work obviously subject to detailed investigation, design development and the appropriate listed building and planning consents.
What makes the prospect particularly compelling is that Longford House requires no invented architectural identity. Its proportions, original details and setting already provide the foundations for an exceptional home.
The opportunity is simply to bring those qualities back into focus, and allow the building to enter its next chapter with something of its original distinction intact.
Longford House is marketed by Fine & Country, Cheltenham. The conceptual architectural and decorative proposals illustrated here were developed by Studio Ray to demonstrate the property's potential.
See the full property listing here… Longford House - Fine & Country
For enquiries concerning the restoration or reimagining of a period property, contact Studio Ray.
(All non product concept images via @Pinterest)